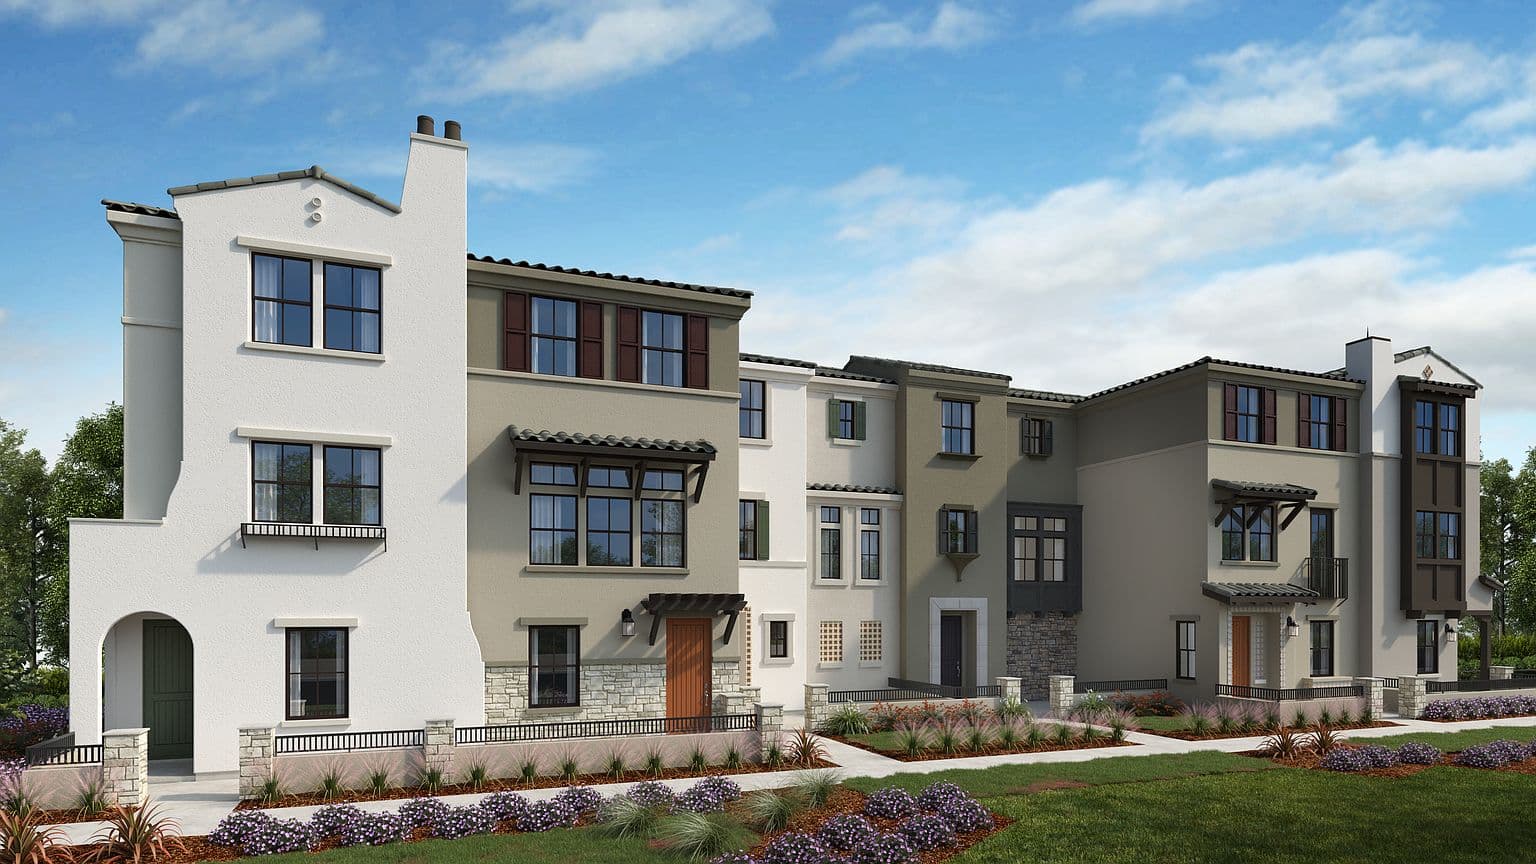
Active residence · Mountain View
Plan 1 Plan, Amelia
$1,575,000
Ask Robert about this home- Bedrooms
- 2
- Bathrooms
- 3
- Interior
- 1,431 sq ft
Spacious and 3-story! The first floor of this open-concept home features a convenient 2-car garage, a porch, and an entry. Head to the second floor to find a modern kitchen that seamlessly flows into the dining area and grand living room, creating a light and airy atmosphere. Step outside onto the balcony and enjoy a breath of fresh air. A powder room is also conveniently located on this floor. Retreat to the tranquility of the third floor, where you'll find the primary suite with a luxurious walk-in closet and primary bathroom. An additional bedroom and bathroom provide comfortable accommodation for guests.
Residence details
The property, in useful terms.
- Property type
- Townhouse
- Days on market
- 111
- Listed
- July 21, 2026
Approximate location
Read the setting alongside the residence.
Listing source
Verify the current record.
Listing facts and availability are supplied by the source feed and may change. Robert can help interpret the property and its fit, but the source record remains the current reference.
- Listing brokerage
- Taylor Morrison
- Feed last refreshed
- November 6, 2026