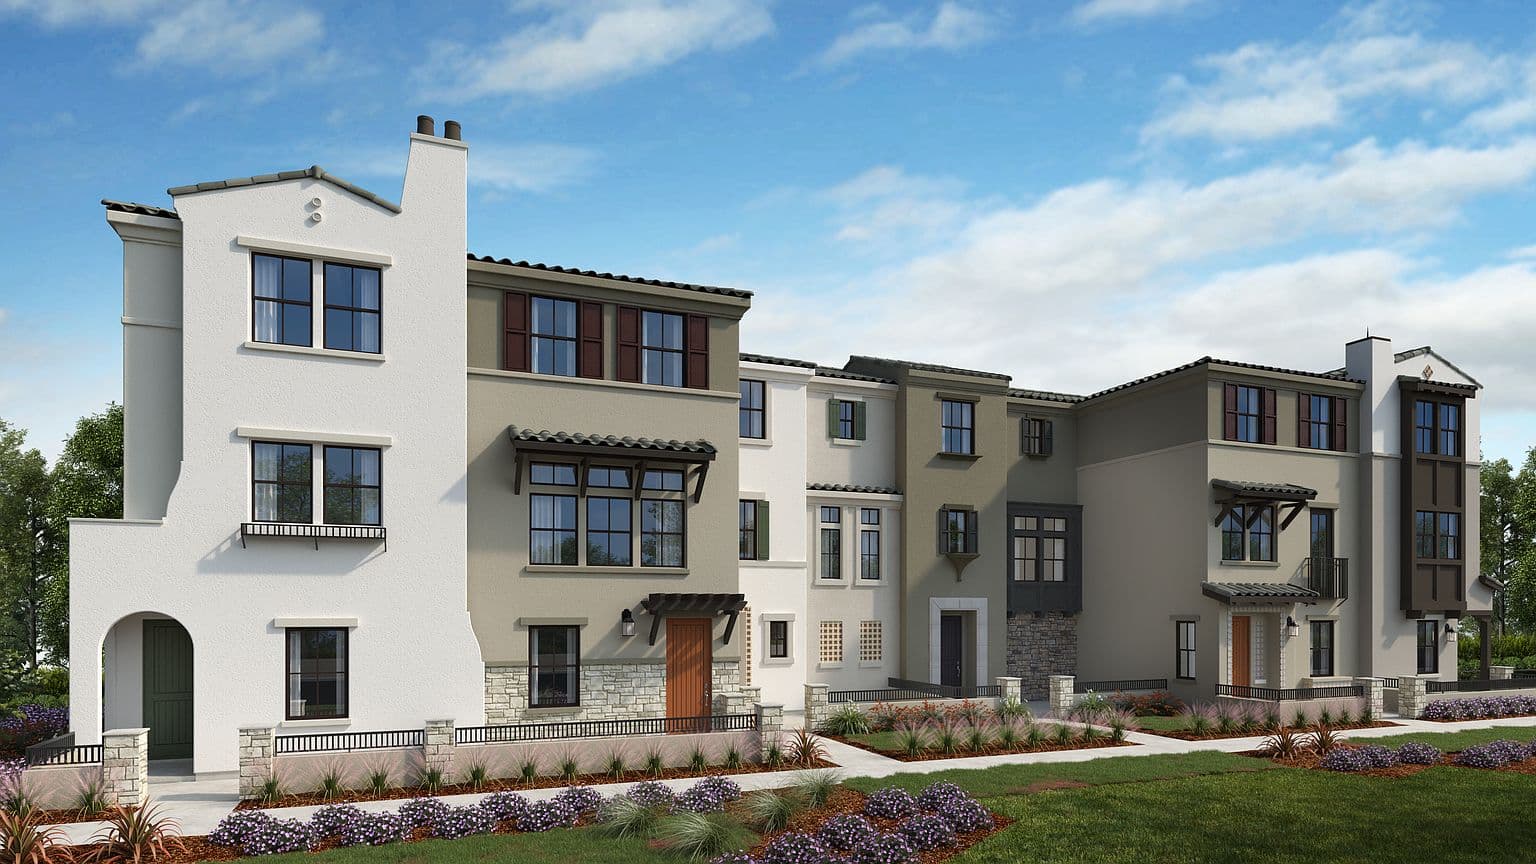
Active residence · Mountain View
Plan 3A Plan, Amelia
$1,790,000
Ask Robert about this home- Bedrooms
- 3
- Bathrooms
- 3
- Interior
- 1,502 sq ft
This 3-story floor plan maximizes living space. Enter through a welcoming porch and park in the convenient 2-car garage. The second floor boasts an open-concept design, where the great room, dining area, and kitchen seamlessly blend, creating a perfect entertaining zone. A powder room adds convenience to this floor. Upstairs, privacy reigns. Two secondary bedrooms share a full bathroom, while the primary suite offers a luxurious walk-in closet and a relaxing ensuite bathroom.
Residence details
The property, in useful terms.
- Property type
- Single-family
- Days on market
- 42
- Listed
- September 28, 2026
Approximate location
Read the setting alongside the residence.
Listing source
Verify the current record.
Listing facts and availability are supplied by the source feed and may change. Robert can help interpret the property and its fit, but the source record remains the current reference.
- Listing brokerage
- Taylor Morrison
- Feed last refreshed
- November 6, 2026