Active residence · Sunnyvale
Tasman Plan, Terraces at The Station
$1,800,995
Ask Robert about this home- Bedrooms
- 3
- Bathrooms
- 4
- Interior
- 1,917 sq ft
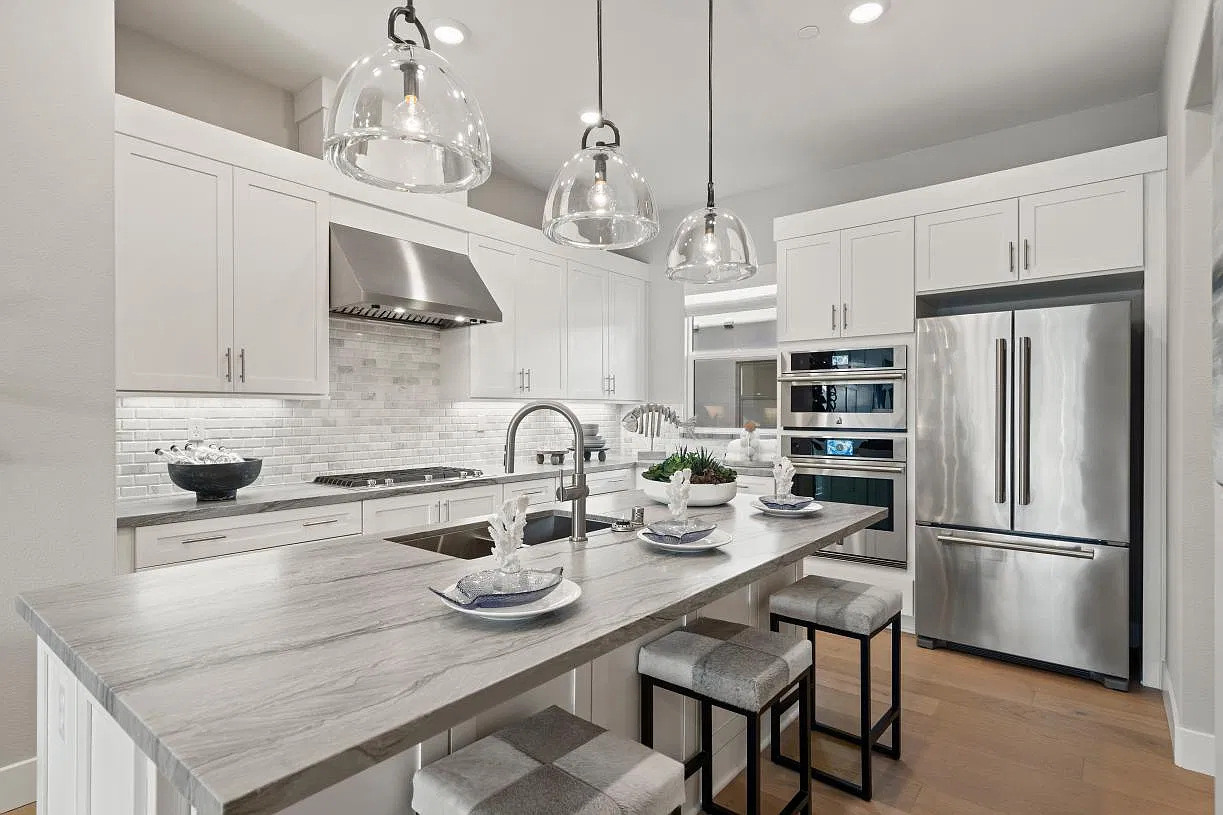
Leading up from a welcoming foyer and stairway, the Tasman's bright main living level makes an immediate impression, presenting alluring views of the spacious great room and outdoor covered balcony. Overlooking a casual dining area, the kitchen is expertly crafted, enhanced by wraparound counter and cabinet space that surrounds an impressive center island with breakfast bar. Secluded on the third floor, the primary bedroom suite features a generous walk-in closet and spa-like primary bath complete with a dual-sink vanity, luxurious shower with seat, and a private water closet. The sizable secondary bedroom features a roomy closet and a private bath with an additional bedroom conveniently located on the first floor, complete with a closet and shared hall bath. Highlighting the fourth floor is a stunning spacious terrace. Also featured in the Tasman is a second-floor powder room, easily accessible laundry, and plenty of additional storage.
Residence details
The property, in useful terms.
- Property type
- Condominium
- Days on market
- 72
Approximate location
Read the setting alongside the residence.
Listing source
Verify the current record.
Listing facts and availability are supplied by the source feed and may change. Robert can help interpret the property and its fit, but the source record remains the current reference.
- Listing brokerage
- Toll Brothers
- Feed last refreshed
- November 6, 2026