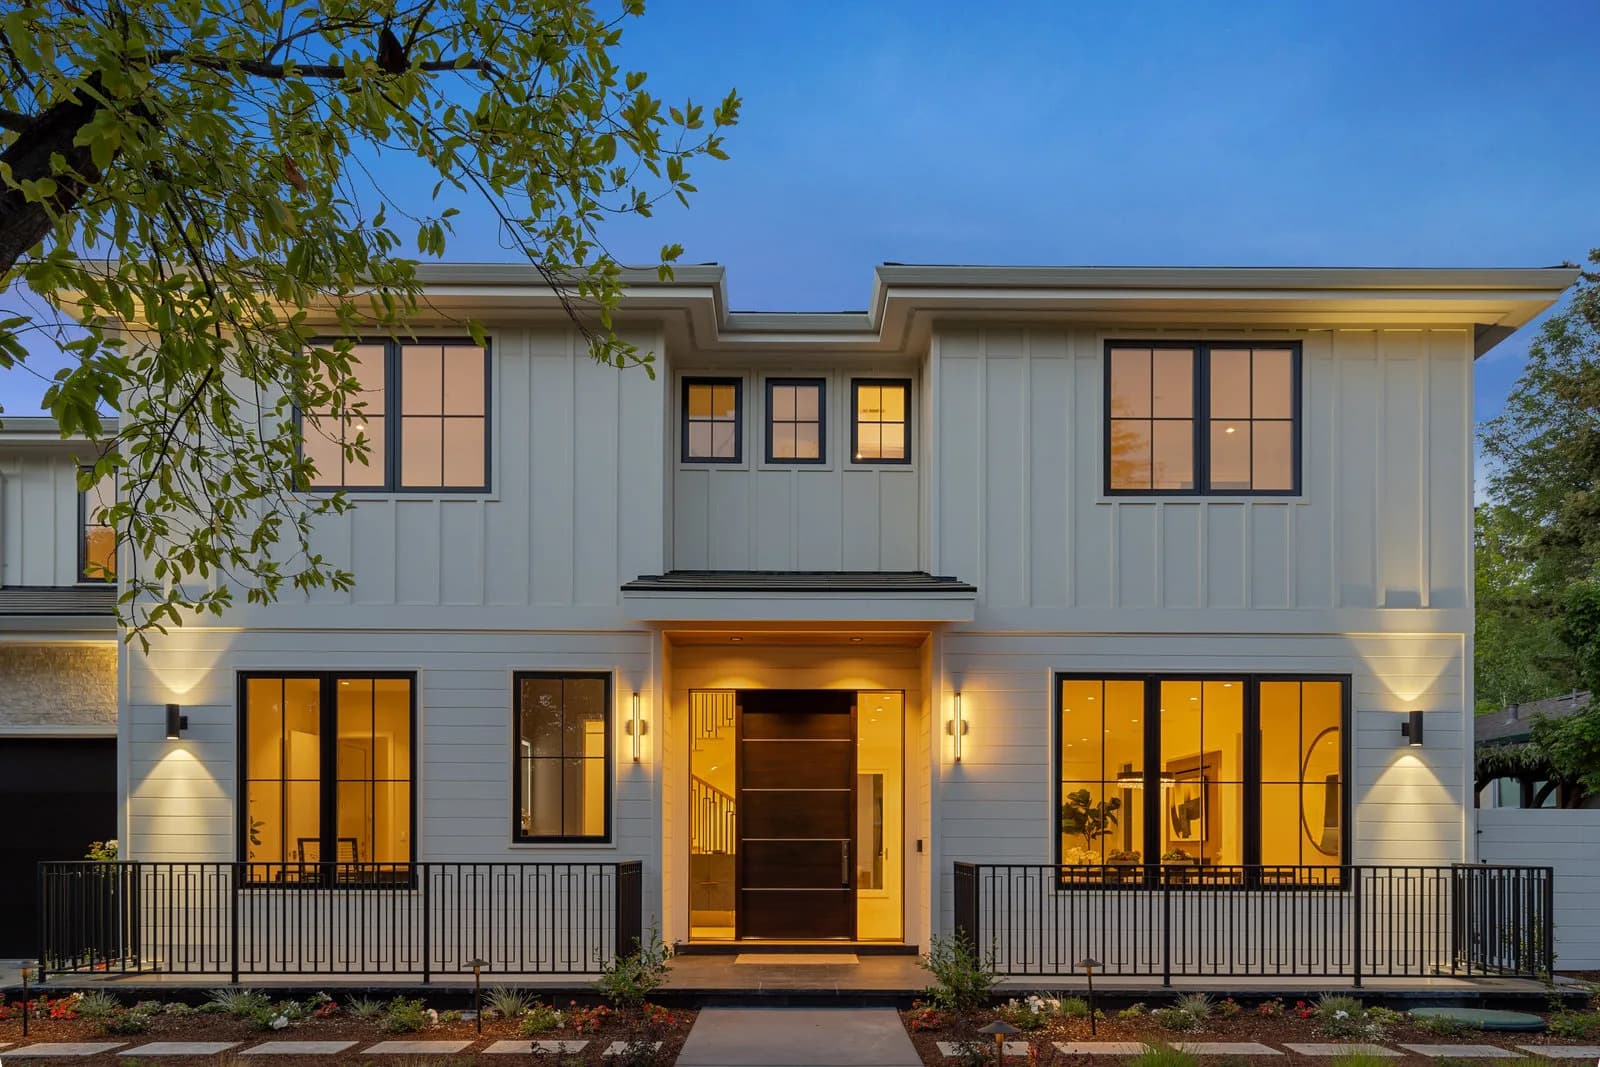
Represented the seller · Menlo Park
1150 Hobart Street
- Location
- Central Menlo Park
- Bedrooms
- Six, across three levels
- Construction
- Newly completed residence
- Garage
- Attached two-car
Wide-plank oak flooring runs through all three levels, under ten-foot ceilings and seven-foot divided-light windows. A linear fireplace and raised stone hearth anchor the living area, with a circular chandelier over the adjoining dining space.
The kitchen centers on a seventeen-foot island beneath five globe pendants. Italian cabinetry frames professional appliances, and a five-panel folding door system opens the rear wall to a covered terrace with infrared ceiling heaters for true indoor-outdoor living.
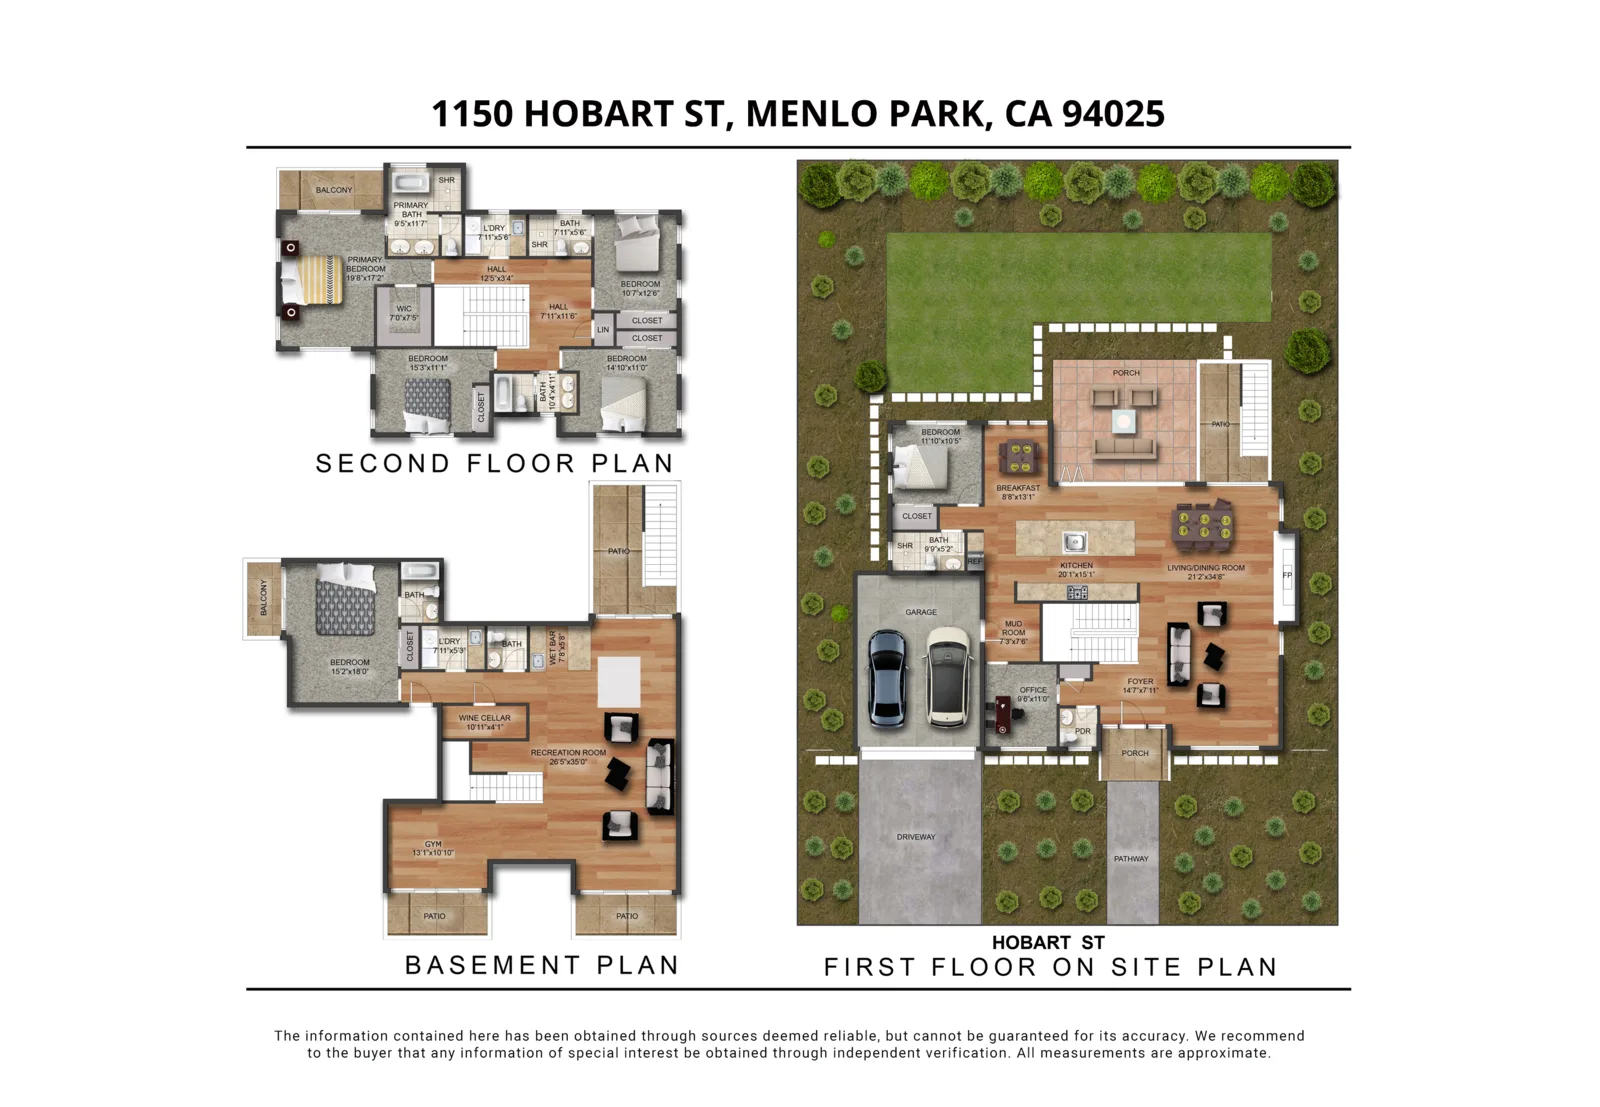
Upstairs, the primary suite pairs a private terrace with a custom walk-in closet and a spa-style bathroom. The lower level adds a recreation room, workout area, wet bar with a glass-walled 750-bottle wine cellar, and an expansive sixth bedroom suite.
The home runs on current technology: a Tesla Solar Roof, fiber service upgradable to ten gigabits, three-zone heat pumps, tandem tankless water heaters, and whole-home app-based control.
The launch shows how Robert brings a property to market: a dedicated property website, a cinematic film, a 3D tour, and an illustrated floor plan, sequenced to reach the buyers most likely to value the work.
Property film
See the residence in motion.
Floor plan
The layout, level by level.
Begin a conversation
Discuss how your property should go to market.
Share the decision in front of you and the context that would make a first conversation useful.
Contact Robert